Heworth, York · YO31 0LY
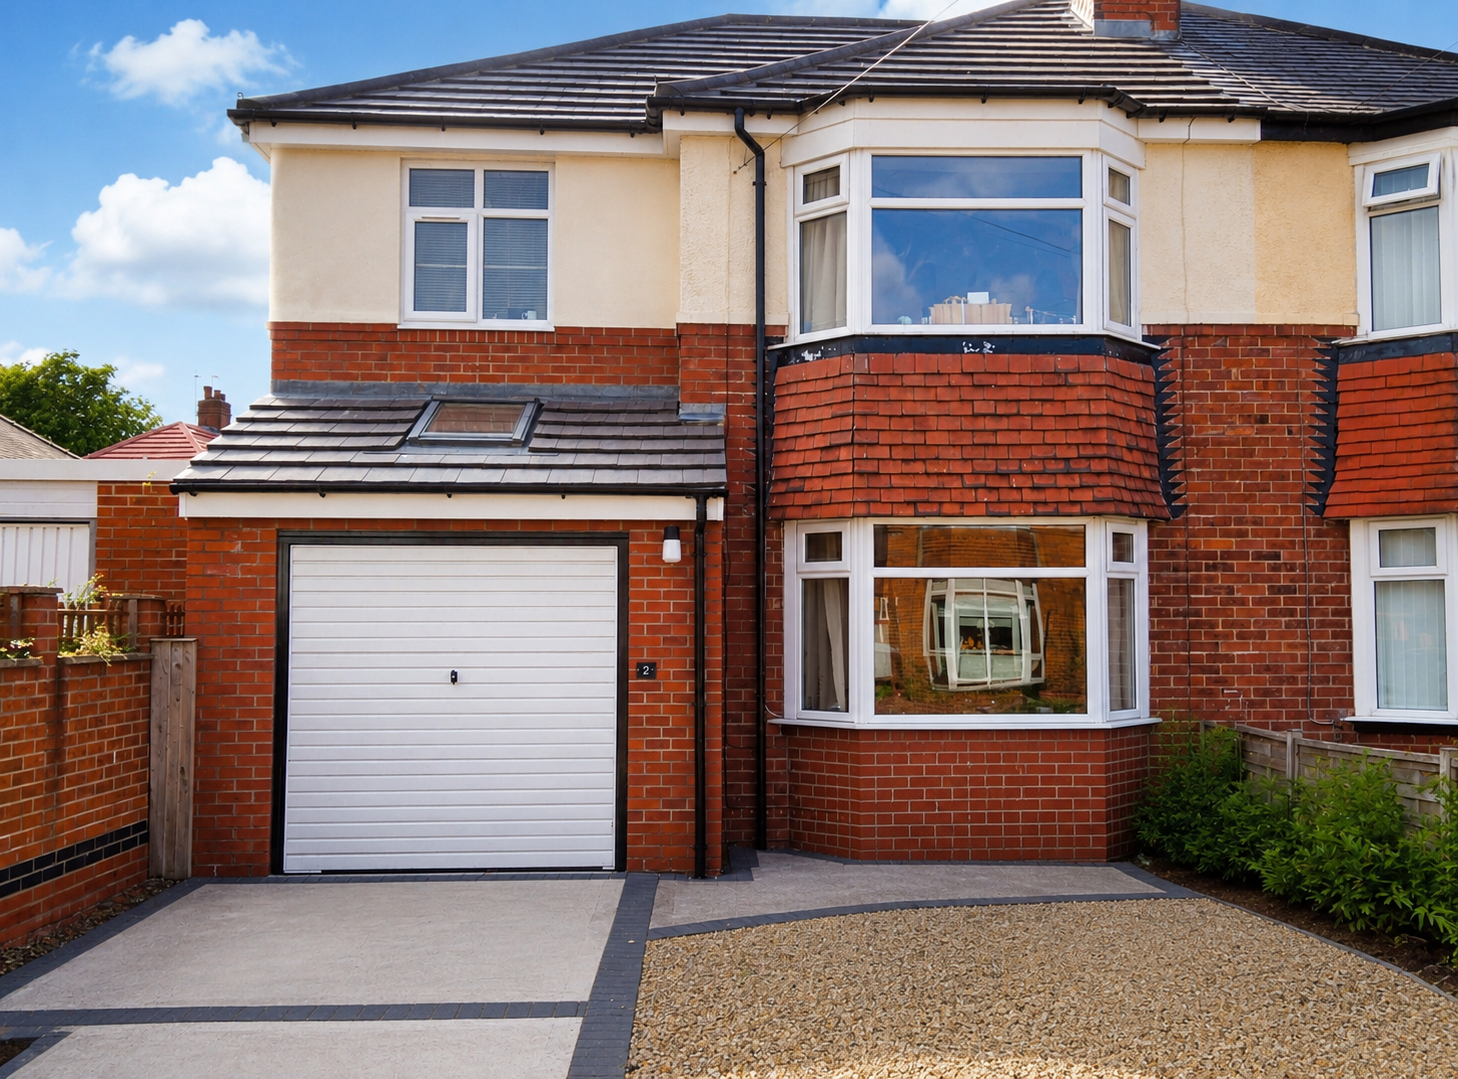
2 Kirkstone Drive
A three-bedroom layout with a full-length garage, separate lounge and kitchen dining area.
Bedrooms3
WashroomsOne bathroom
LocationHeworth, York
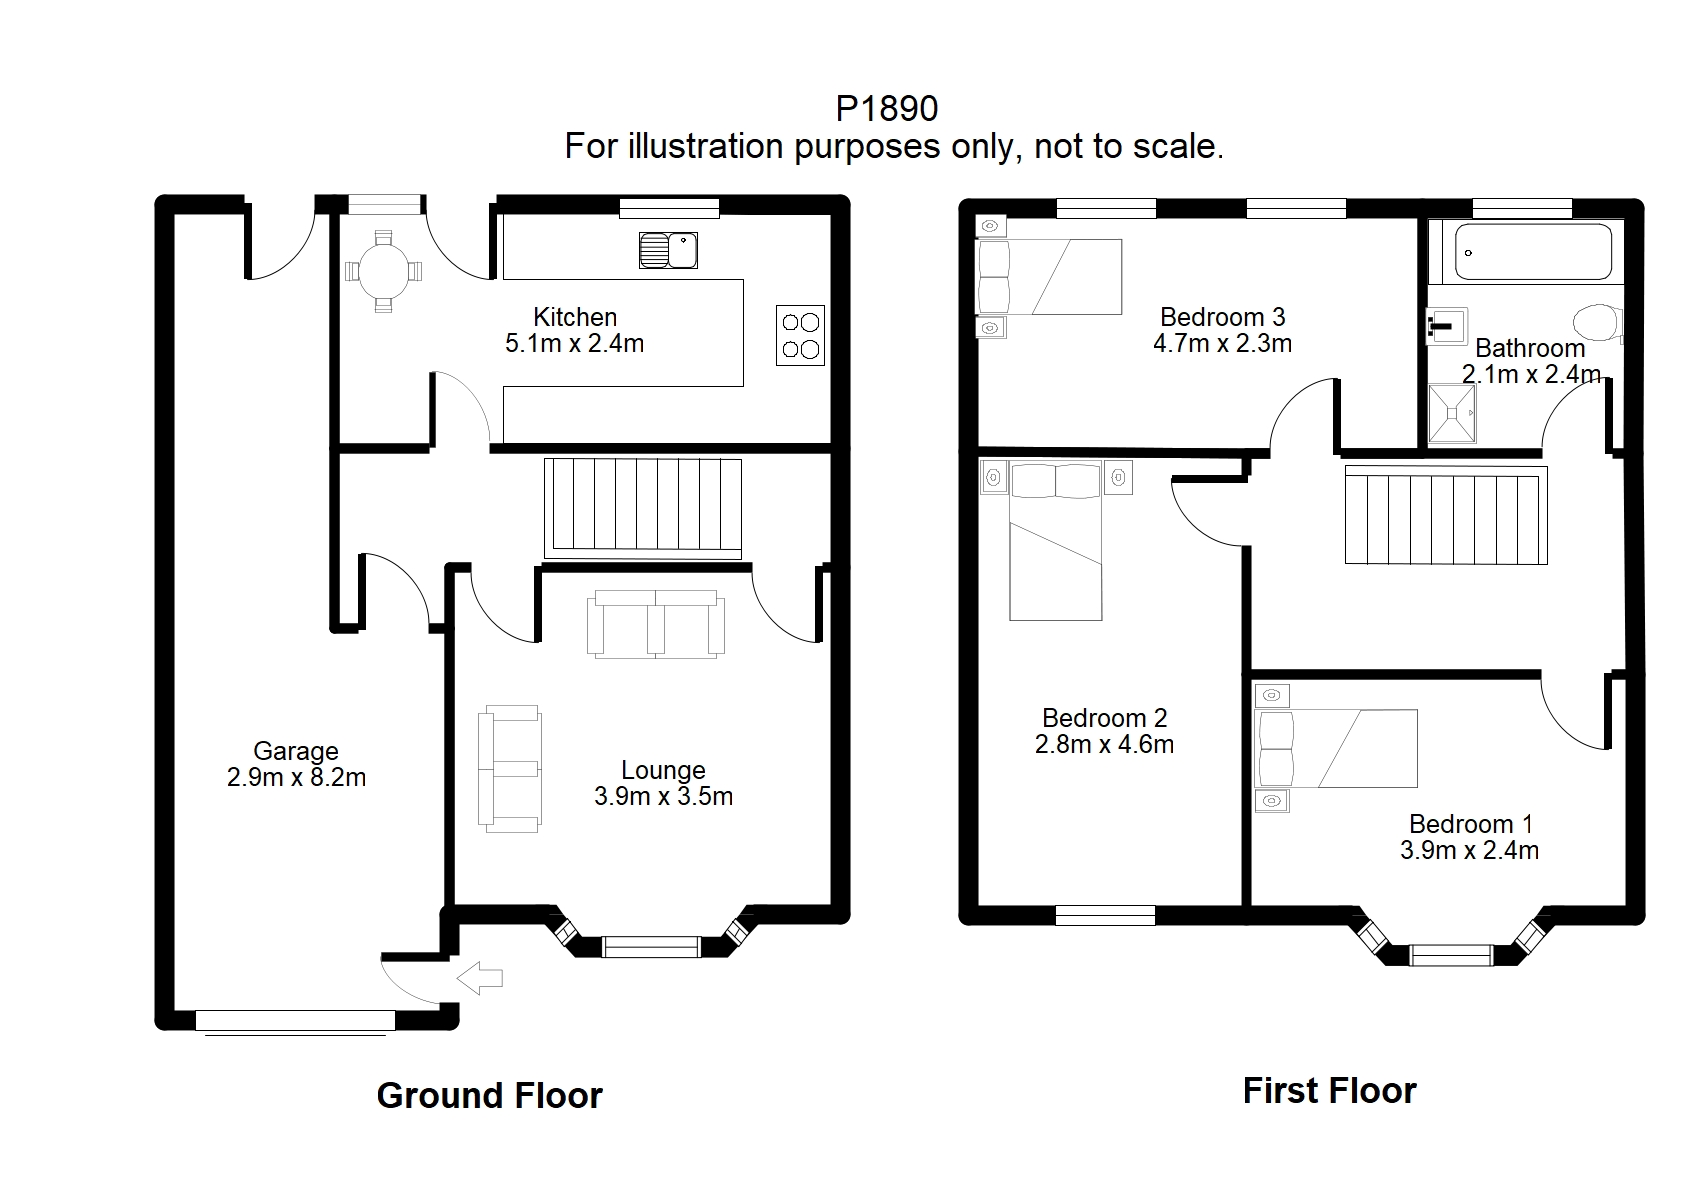
Floor plan
How the home is laid out
The ground floor includes a front lounge, kitchen with space to dine and a long adjoining garage. Three bedrooms and the bathroom are arranged across the first floor.
- Full-length garage
- Separate lounge
- Kitchen dining area
- Three bedrooms
Location
Find the home
2 Kirkstone Drive, Heworth, York, YO31 0LY