Bootham, York · YO31 8RS
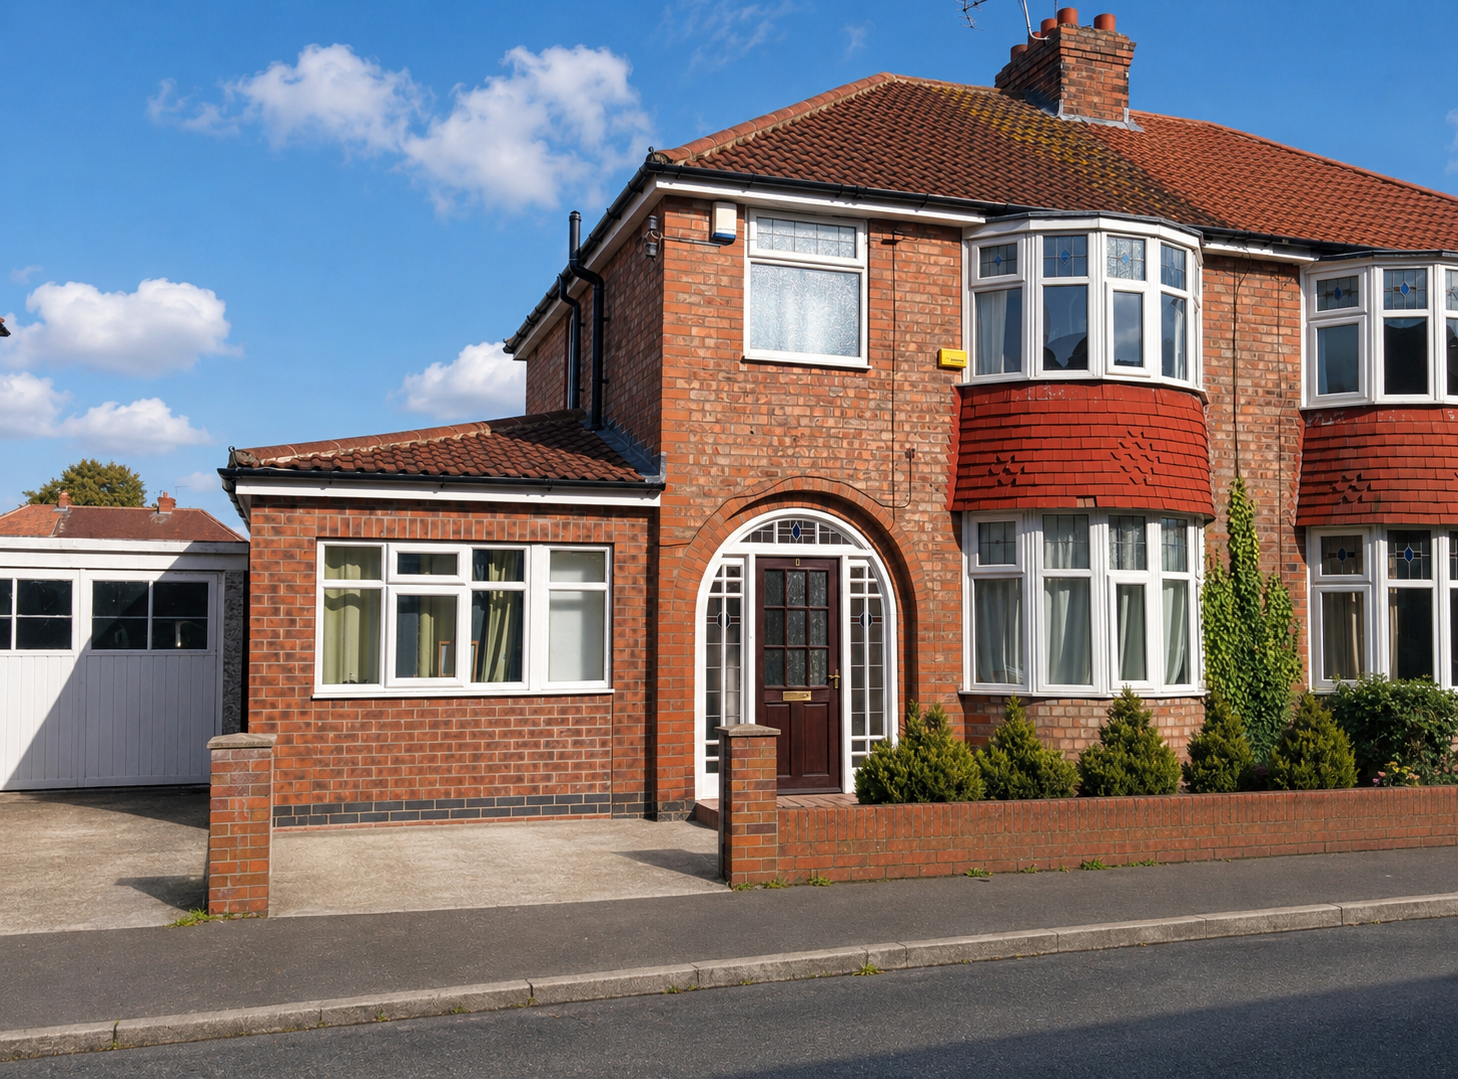
8 Yearsley Crescent
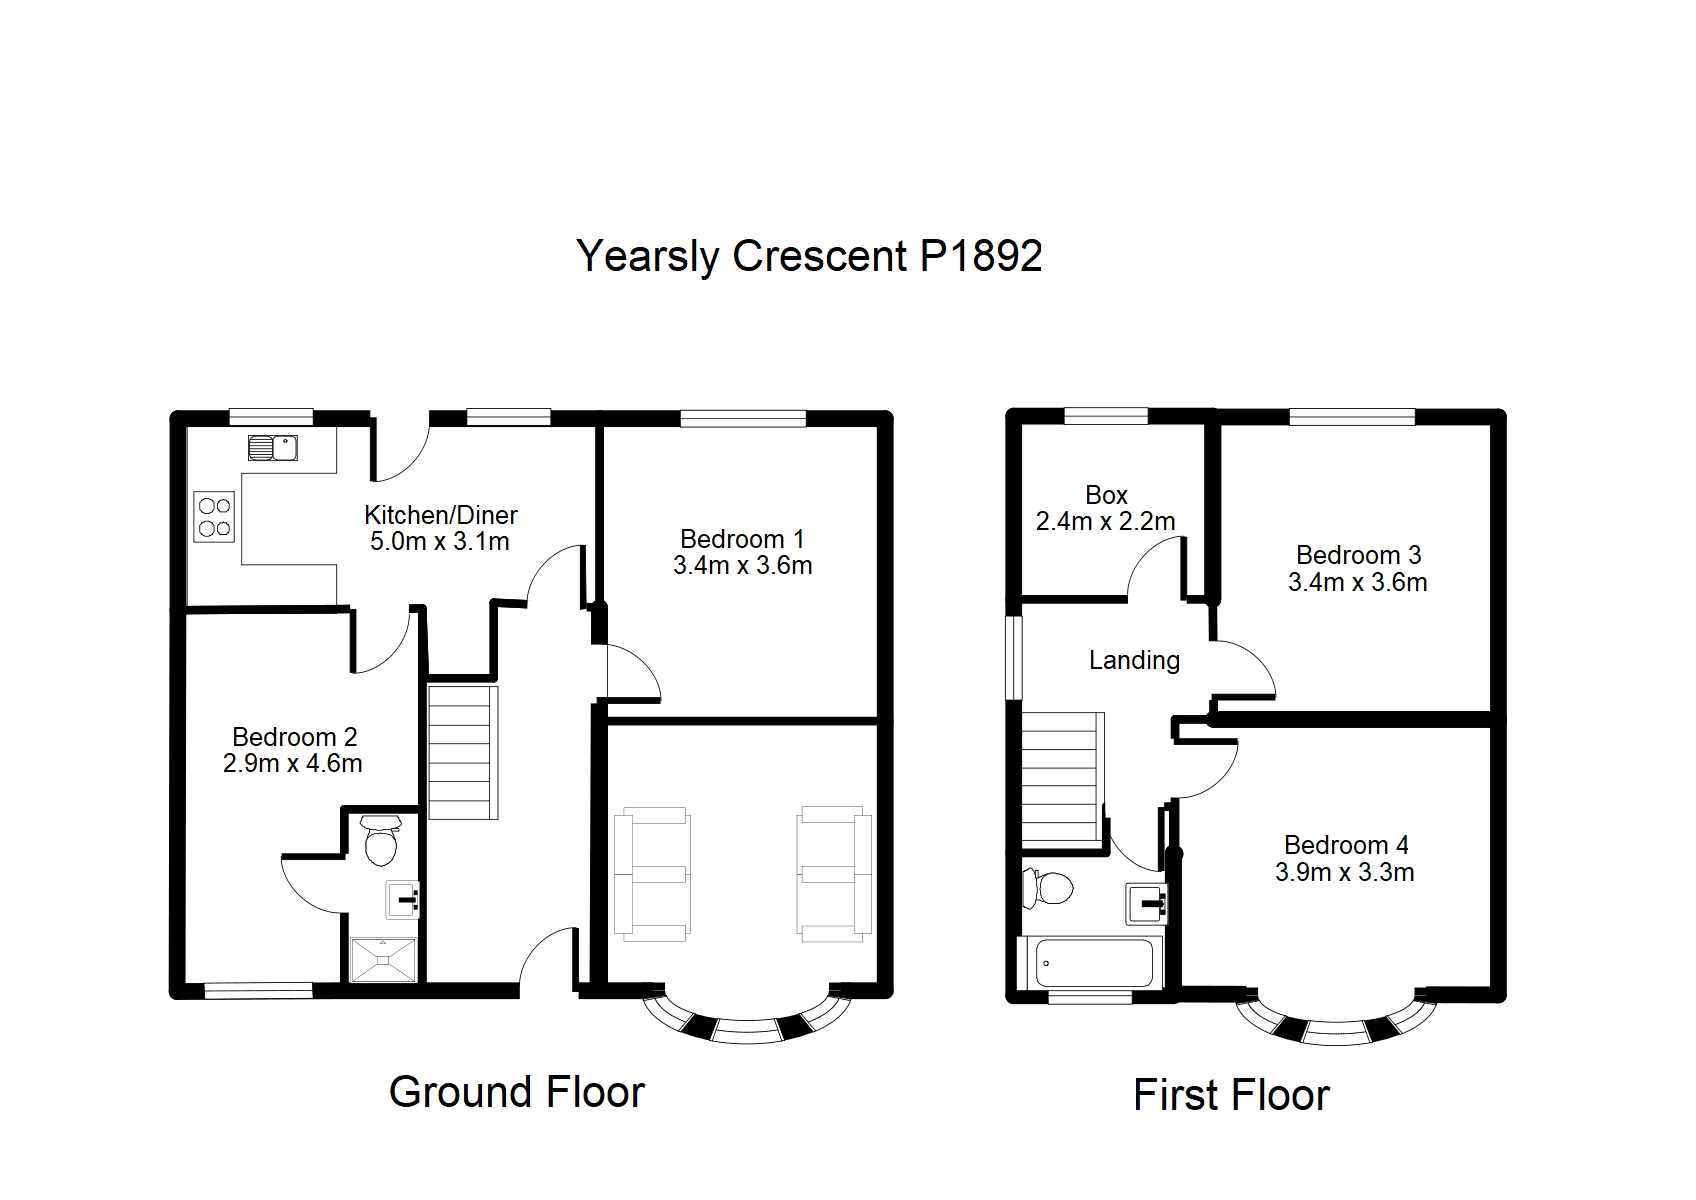
A four-bedroom plan with a kitchen-diner, separate lounge, box room and two washroom spaces.
Bedrooms4
WashroomsBathroom + shower room
LocationBootham, York
Floor plan
How the home is laid out
Two bedrooms, the kitchen-diner, lounge and a shower room are on the ground floor. Upstairs are two further bedrooms, the main bathroom and a useful box room.
- Kitchen-diner
- Separate lounge
- Four bedrooms
- Additional box room
Location
Find the home
8 Yearsley Crescent, Bootham, York, YO31 8RS