Tang Hall, York · YO31 0UD
40 Eighth Avenue
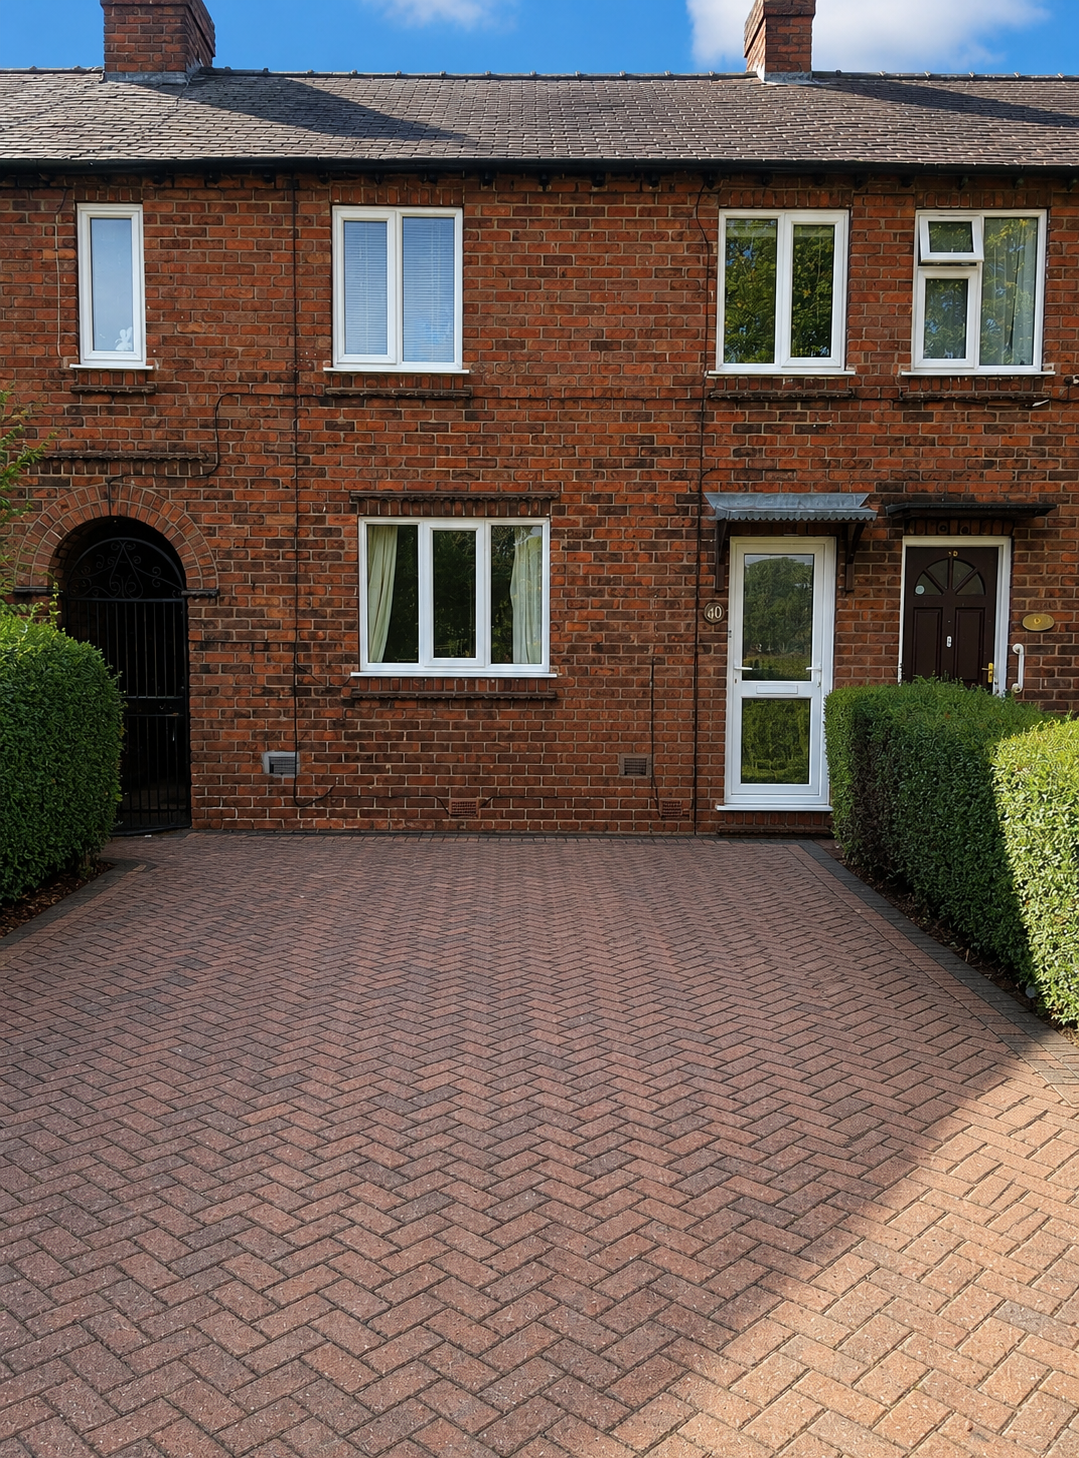
A four-bedroom layout with an open-plan ground-floor living space and two washroom areas.
Bedrooms4
WashroomsBathroom + shower/WC
LocationTang Hall, York
Floor plan
How the home is laid out
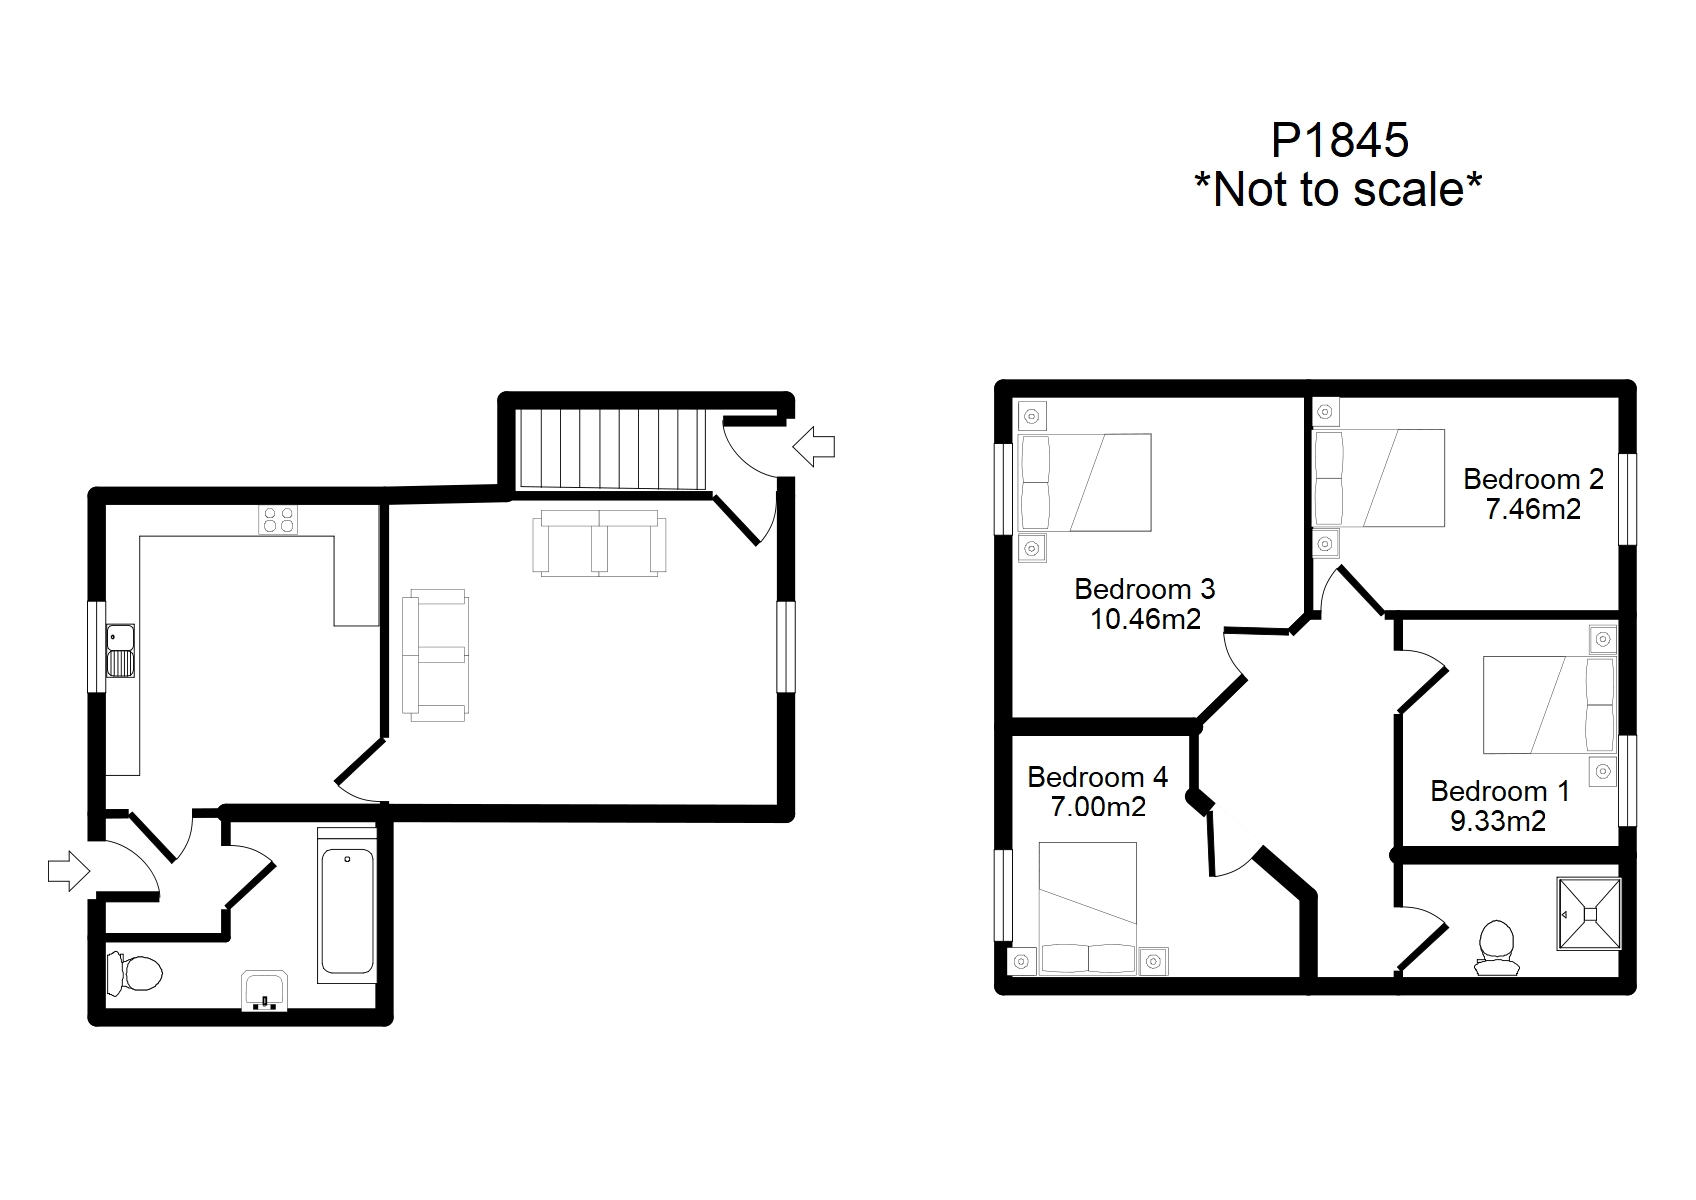
The ground floor combines cooking, dining and living space, alongside a bathroom. Four bedrooms are arranged upstairs with an additional shower and WC area.
- Open-plan living space
- Four bedrooms
- Ground-floor bathroom
- Additional shower/WC
Location
Find the home
40 Eighth Avenue, Tang Hall, York, YO31 0UD